
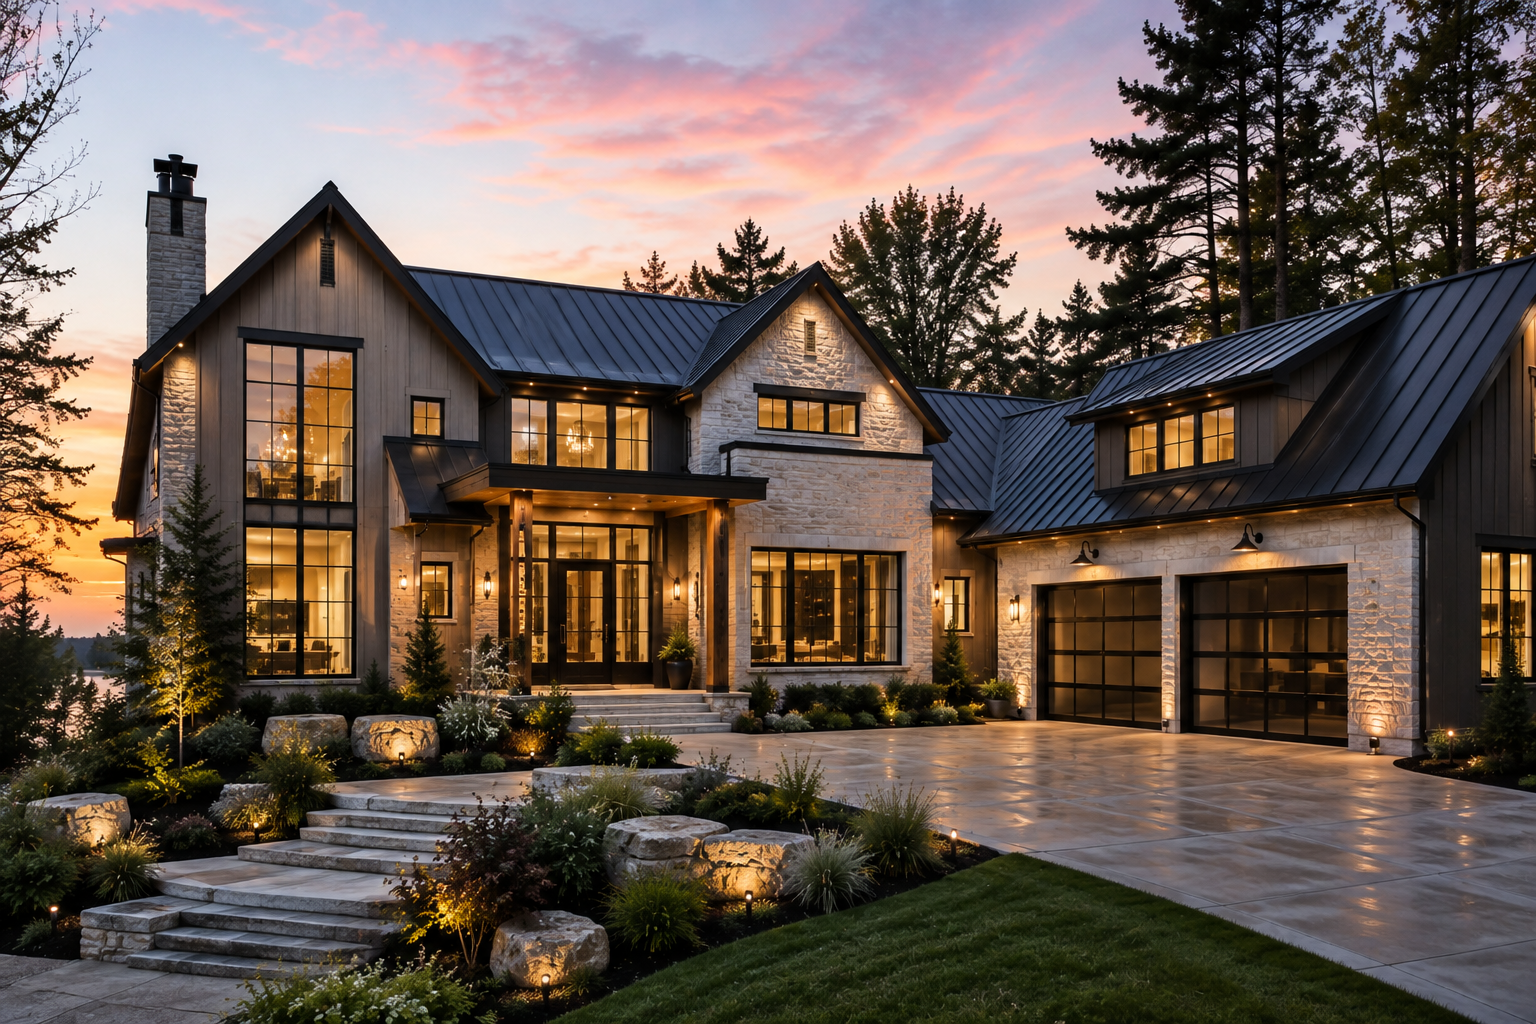
A set of architectural drawings can tell you a lot about a custom home.
It can show the size of the house, room layouts, elevations, rooflines, window locations, major assemblies, dimensions, and design intent.
What it usually can't tell you is everything you need to know to accurately price the project.
Yet custom home builders are routinely asked to take a set of drawings, send them to trades, and produce a construction budget as though every important decision has already been made.
It hasn't.
Quick answer: Custom homes shouldn't be estimated from drawings alone because drawings rarely define every material, finish, allowance, selection, trade responsibility, performance requirement, or project assumption that affects cost. A stronger estimate combines drawings with construction specifications, defined trade scopes, realistic allowances, site information, client selections, and documented assumptions.
The drawings are one part of the estimate.
They shouldn't be the entire estimating package.
Drawings Communicate Design Better Than Pricing Intent
Architectural drawings are primarily design and construction documents.
They're extremely good at communicating things visually.
A floor plan can tell an estimator there is hardwood throughout the main floor. An elevation can show stone on the front of the house. A reflected ceiling plan can show dozens of recessed lights.
But each of those decisions creates another layer of questions.
What hardwood?
What stone?
What lighting?
What quality level?
Who supplies it?
Who installs it?
Is it selected or is it an allowance?
Are there specialty installation requirements?
Is the price expected to include related accessories?
Those questions can materially change the cost without changing the appearance of the architectural drawing.
That's the gap specifications are supposed to fill.
Two Builders Can Price the Same Drawings and Both Be “Right”
Imagine giving the same custom home drawings to two builders.
The plans show an engineered hardwood floor throughout the main level.
Builder A carries a reasonable allowance based on a mid-range engineered product.
Builder B assumes a premium wide-plank European oak based on conversations with the client.
The difference could be tens of thousands of dollars.
Neither builder necessarily measured the drawings incorrectly.
They priced different interpretations of the same information.
Now repeat that problem across windows, plumbing fixtures, cabinetry, countertops, tile, appliances, fireplaces, lighting, exterior cladding, interior trim, mechanical systems, landscaping, and specialty features.
Suddenly, two estimates that appear to price the same house aren't actually pricing the same house at all.
That's why the lowest construction estimate isn't necessarily the least expensive builder.
Sometimes it's simply the estimate containing the most optimistic assumptions.
The Missing Information Doesn't Disappear
One of the biggest mistakes in preliminary estimating is assuming that an undefined item can be dealt with later.
It can.
But eventually, someone has to pay for it.
Suppose the drawings show a large kitchen but the cabinetry hasn't been designed.
The estimator carries $60,000.
Six months later, the actual cabinetry design comes back at $95,000.
Did the project go $35,000 over budget?
Maybe.
Or maybe the original budget never contained enough information to establish whether $60,000 was realistic in the first place.
This distinction matters.
There is a difference between a project becoming more expensive and the project becoming better understood.
Good preconstruction tries to identify that difference early.
Allowances Need More Than a Number
Allowances are one of the best tools builders have for estimating unfinished design.
They're also one of the easiest tools to misuse.
Putting "$25,000 — Plumbing Fixtures" into a budget doesn't necessarily define anything.
Does that include faucets and toilets only?
What about the freestanding tub?
Shower valves?
Kitchen sink?
Bar sink?
Laundry sink?
Accessories?
Delivery?
Installation?
An allowance becomes much more useful when the builder establishes what the number is intended to cover and what level of product it assumes.
You don't need every faucet selected before producing a preliminary estimate.
You do need a realistic understanding of the client's expectations.
A client showing you $2,000 faucets shouldn't receive a plumbing allowance built around $300 ones just because final selections haven't been made.
Trade Quotes Are Only Comparable When the Scope Is Comparable
Builders often feel more confident in a budget once trade pricing starts arriving.
But three quotes don't necessarily mean you have three prices for the same work.
One electrician may include light fixtures while another carries installation only.
One excavation contractor may include imported fill while another excludes it.
One flooring contractor may include subfloor preparation while another treats it as an extra.
One painter may include staining while another doesn't.
You can put all of those numbers into a spreadsheet and compare them.
That doesn't make them comparable.
The quality of trade pricing depends heavily on the quality of the information sent out for pricing.
Better drawings help.
Better specifications and scopes help even more.
Scope Gaps Live Between the Drawings
Some of the most expensive omissions aren't obvious line items.
They're the little pieces of work that sit between trades.
A fireplace is a good example.
The architectural drawings show a beautiful finished fireplace.
The fireplace supplier prices the unit.
But who carried the framing?
Gas connection?
Electrical?
Venting?
Drywall?
Stone?
Mantle?
Painting?
The drawing can show exactly what the finished fireplace should look like while the construction budget still misses several pieces required to actually build it.
This happens constantly in custom residential construction because the house is built by dozens of different companies.
The estimate needs to account not only for what gets built, but also for the interfaces required to build it.
Specifications Give the Estimate Context
Construction specifications don't need to describe every screw in the house.
Their purpose is to give the drawings enough context that the project can be consistently understood.
A useful specification should help establish what is being provided, where it applies, the expected material or quality level, how it is being priced, whether the item still requires client selection, and any meaningful assumptions or exclusions.
That information turns a drawing from something that can be interpreted into something that can be priced more consistently.
The estimate becomes less dependent on what happened to be in the estimator's head that day.
Client Conversations Need to Make Their Way Into the Estimate
Another common problem is that the builder actually knows more about the project than the estimating documents show.
The client mentioned they want a high-end appliance package.
The architect discussed changing the windows.
The interior designer wants natural stone instead of porcelain.
Everyone knows there will probably be extensive built-ins.
But those decisions are sitting in meeting notes, email threads, or someone's memory.
If they don't make their way into the specifications and budget, the estimate doesn't represent the project the team is actually discussing.
This is where a single source of truth becomes important.
The estimate should reflect the latest understanding of the project—not just the latest drawing PDF.
Site Information Matters Too
Even perfect architectural drawings can't tell you everything happening below grade.
Excavation, servicing, grading, rock, groundwater, access, soil conditions, retaining requirements, demolition, and existing conditions can have enormous budget implications.
The same issue becomes even more important on renovations.
You can draw the proposed renovation perfectly and still know very little about what's behind the existing walls.
Good estimating therefore needs to distinguish between known information and assumptions.
If you're assuming normal soil conditions, document it.
If existing framing hasn't been exposed, say so.
If utility connection costs haven't been confirmed, identify the uncertainty.
An estimate becomes more credible when it admits what it doesn't know.
A Better Custom Home Estimating Package
Instead of thinking:
Drawings → Estimate
think:
Drawings + Specifications + Scope + Site Information + Allowances + Selections + Assumptions → Estimate
The drawings remain central.
But now the estimator understands the project behind the drawings.
As preconstruction progresses, those inputs should become more detailed. Allowances become selections. Assumptions become confirmed information. Preliminary specifications become final requirements. Budget numbers become trade quotes.
The estimate becomes more accurate because the project itself becomes more defined.
This Isn't About Making Preconstruction Slower
There is an understandable concern that adding specifications, scope development, risk reviews, and better documentation creates more work before construction.
It does.
But the question is whether you'd rather resolve that work during preconstruction or during construction.
It is much easier to clarify a flooring allowance while building the estimate than after the flooring has been selected.
It is much easier to coordinate appliance requirements before cabinetry is fabricated.
It is much easier to identify a missing trade scope before contracts are issued.
Preconstruction is where questions are relatively inexpensive.
Construction is where unanswered questions start costing money.
Better Estimates Start With Better Information
The best estimator in the world can't accurately price information they don't have.
They can make good assumptions.
They can use historical costs.
They can add allowances.
They can rely on experience.
But those are still substitutes for decisions that haven't been made yet.
The objective shouldn't be to eliminate every unknown before producing a budget. That's unrealistic on a custom home.
The objective is to clearly understand what is known, what is assumed, what is allowed for, and what is still unresolved.
That's a much stronger foundation for estimating.
Stop Treating the Estimate Like a Spreadsheet Problem
Custom home estimating is ultimately an information problem.
The spreadsheet is just where the numbers end up.
If the information going into the estimate is incomplete, inconsistent, or based on undocumented assumptions, adding more detail to the spreadsheet won't fix it.
Better project definition will.
That's one of the core ideas behind Specro.
Specro helps custom home builders and renovation contractors organize specifications, scope, allowances, selections, budget information, procurement requirements, assumptions, and project risks during preconstruction.
The goal isn't to replace the drawings.
It's to capture the information the drawings were never intended to communicate on their own.
Because before you can accurately estimate a custom home, you need to define what you're actually estimating.